
Transform Your Living Space With Bold Modern Home Design Ideas
Have you ever wondered how a home can feel both effortlessly spacious and wonderfully cozy at the same time? Modern home design achieves this by prioritizing open, fluid layouts that connect living, dining, and kitchen areas into one seamless flow. It works through a careful blend of natural light, clean lines, and multifunctional furniture, letting each room serve several purposes without visual clutter. The real benefit is that your daily life becomes simpler and more relaxed, as every square foot is designed to be both beautiful and genuinely useful.
What Defines a Contemporary Living Space in 2024
A contemporary living space in 2024 is defined by adaptive fluidity, where rooms no longer have fixed functions but respond to daily rhythms through movable partitions and multi-purpose furniture. The palette shifts toward warm, earthy neutrals—terracotta, olive, and sand—paired with biophilic textures like limewash plaster and raw oak to counterbalance digital fatigue. Lighting is layered, with sculptural pendants and low-level LED strips creating zones for focus or relaxation. Crucially, every surface prioritizes tactile honesty: matte finishes, visible grain, and handcrafted imperfections replace sterile gloss.
The key insight is that a modern home now succeeds by feeling like a calm, adaptable shell—not a showpiece—where technology hides in plain sight and storage dissolves into architectural lines.
Acoustics and air quality, via integrated paneling and silent ventilation, are as essential as square footage.
Key Visual Traits That Separate Current Styles from Outdated Looks
Contemporary interiors in 2024 hinge on layered organic textures rather than glossy, matchy-matchy finishes. Flat, high-gloss cabinetry reads dated; current styles favor matte, limewashed woods and tactile stone with visible veining. Avoid bulky, symmetrical furniture arrangements—they feel static. Instead, prioritize asymmetrical layouts with sculptural, curved seating that invites movement. Another key divider: old looks relied on cool gray palettes, while current spaces use warm, earthy neutrals like terracotta and olive. Accent lighting has shifted from recessed cans to dramatic, oversized floor lamps and LED strip backlighting. Finally, mixed metals (brass with blackened steel) replace uniform chrome, instantly signaling a forward-thinking, curated design.
- Swap high-gloss for matte, porous surfaces.
- Replace symmetrical sets with fluid, sculptural silhouettes.
- Introduce warm earth tones and mixed-metal hardware.
How Open-Concept Layouts Shape Daily Functionality
Open-concept layouts shape daily functionality by creating continuous sightlines that let you monitor kids or guests while cooking, reducing isolation between zones. This flow promotes adaptive multi-use spaces, where a dining island doubles as a work desk or a sofa anchors both conversation and remote work. Without walls, circulation paths become flexible, allowing you to reconfigure furniture for gatherings or quiet evenings without structural changes. However, functionality depends on strategic zoning—using rugs, lighting, or cabinetry to define activity pockets—so noise and cooking odors don’t overwhelm the entire floor. Daily routines become smoother when high-traffic routes stay clear of seating areas, and storage is built near each functional hub.
- Enables visual supervision of children or pets from the kitchen prep zone.
- Allows simultaneous cooking, dining, and socializing without shouting across rooms.
- Requires acoustic buffers like soft furnishings to prevent sound from carrying into quiet work corners.
- Simplifies rearranging furniture for different daily tasks, from yoga to dinner parties.
The Role of Natural Light in Modern Spatial Flow
Natural light now dictates spatial flow by blurring boundaries between zones, using oversized glazing and skylights to guide movement without walls. In 2024 layouts, strategic light penetration replaces corridors—a bright stairwell or a sunken living area oriented to the south pulls occupants deeper into the home. Interior partitions are often replaced with translucent or perforated screens, allowing daylight to travel from a central courtyard to rear rooms, making circulation feel continuous. Light wells and reflective surfaces (white matte finishes, polished concrete) bounce illumination into windowless spaces like bathrooms and utility rooms. This approach also integrates with exterior shading—fixed louvers or deep overhangs—so morning sun flows in while midday glare is filtered, keeping the path from entry to private quarters both intuitive and visually consistent.
Core Elements to Prioritize When Styling a Current Home
When styling a current home with a modern lens, prioritize the bones first: architectural flow and natural light dictate everything else. Strip away visual clutter so that a sculptural sofa or a single oversized pendant becomes the focal point, rather than competing accessories. Material honesty matters more than ornament—raw concrete, warm oak, and brushed steel ground a space in tactile reality, while a restrained palette of neutrals lets texture carry the emotional weight. Weave in one unexpected element, like a curved chair against sharp lines, to keep the eye curious without breaking the calm. Every piece you bring in should serve either function or feeling, but rarely both at once. The best modern rooms feel less like they were decorated and more like they simply exhaled into their final form.
Choosing Materials That Balance Warmth and Minimalism
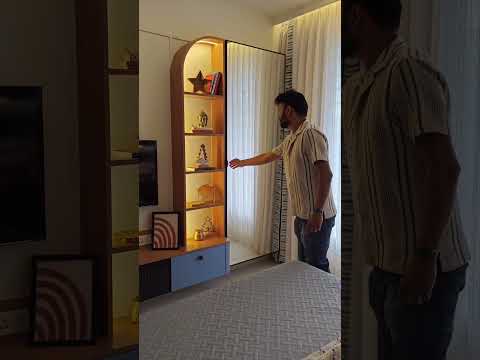
When choosing materials that balance warmth and minimalism, prioritize tactile contrast over visual clutter. Pair light-toned oak or whitewashed maple with soft, lime-washed plaster walls to introduce subtle grain without overwhelming a clean silhouette. Wool or bouclé upholstery in muted earth tones adds physical coziness, while brushed brass or matte black fixtures provide a precise, sculptural accent. Avoid high-gloss surfaces and cold stone in large expanses; instead, use honed travertine or fluted ceramic sparingly. Layering natural linen curtains and a nubby wool rug underfoot ensures the space feels inviting, not sterile. This approach preserves visual restraint while delivering sensory warmth through textural depth in raw, natural finishes.
Warm minimalism relies on natural, tactile materials—wood, plaster, wool, and linen—used sparingly, to create quiet comfort without sacrificing visual clarity.

Selecting a Neutral Palette with Strategic Accent Colors
In modern home design, selecting a neutral palette with strategic accent colors begins by anchoring walls, large furniture, and flooring in warm greiges, soft whites, or light taupes to create a breathable base. Reserve accents—such as a deep terracotta throw, a single olive armchair, or matte black fixtures—for less than ten percent of the visual field, ensuring each pop of color serves a focal point rather than competing for attention. The most effective accents echo an undertone already present in the neutral base, like a rust cushion against a beige with pinkish notes. Use accent colors in repeatable patterns across textiles or art to establish rhythm without overwhelming the calm foundation.
Integrating Smart Storage Without Sacrificing Clean Lines
Integrating smart storage without sacrificing clean lines hinges on concealing utility within architectural gestures. Prioritize built-in cabinetry that aligns flush with walls, using push-to-open mechanisms to eliminate visible hardware and preserve a seamless facade. Recessed shelving niches offer display space without protruding into walkways or breaking visual planes. Choose multifunctional furniture, like platform beds with hydraulic lifts or ottomans with hidden compartments, which provide substantial capacity while maintaining sculptural silhouettes. To keep surfaces uncluttered, designate a central drop-zone with deep drawers that absorb daily items. Finally, use vertical space with tall, handleless units that read as paneling rather than storage, ensuring every solution contributes to an uninterrupted, minimalist aesthetic.
Practical Ways to Blend Comfort with Sleek Aesthetics
In modern home design, blending comfort with sleek aesthetics begins with prioritizing tactile contrasts, such as pairing plush bouclé sofas with crisp, minimalist metal frames. Choose furniture with clean lines but add deep cushions and soft throws to invite relaxation without breaking the visual flow. Integrate hidden storage—like built-in cabinetry flush with walls—to reduce clutter, while using warm wood or matte stone accents to soften the coolness of glass and steel surfaces. Layer ambient lighting with dimmers, allowing you to shift from bright, gallery-like clarity to a cozy, low-lit glow at dusk. Rely on a restrained palette of neutrals, then introduce one saturated tone through an oversized rug or an upholstered headboard for depth. True sleekness feels less like a showroom when every surface invites touch. For flooring, choose wide-plank oak with a matte finish, balancing durability with understated warmth. Finally, incorporate ergonomic lounge chairs that are sculptural yet supportive, proving that streamlined forms can cradle the body as effectively as they please the eye.
Furniture Selections That Support Both Lounging and Entertaining
Prioritize a modular sofa with deep, reversible cushions, allowing you to configure a sprawling chaise for movie nights or an upright, sociable arrangement for cocktails. Complement it with sculptural, lightweight side tables that double as ottomans, offering flexible surfaces without visual bulk. Choose multi-functional pieces like a leather bench that serves as extra seating, a coffee table with hidden storage for remotes and coasters, and a sleek bar cart on casters to keep the flow seamless. This strategy ensures every element actively serves both relaxation and hosting, proving you don’t sacrifice comfort for style. Versatile modular seating is the cornerstone of a dual-purpose space.
Furniture selections that support both lounging and entertaining rely on adaptable, multi-functional pieces—modular sofas, ottomans, and hidden storage—to transition effortlessly between intimate comfort and gracious hosting.
Layering Textures to Avoid a Sterile, Cold Atmosphere
To prevent a minimalist space from feeling clinical, layering textures to avoid a sterile, cold atmosphere introduces tactile depth that interrupts hard surfaces. Combine a chunky wool throw over a sleek leather sofa to soften sharp lines, while a boucle armchair adds visual warmth without clutter. Place a jute or sisal rug beneath a glass or steel coffee table to ground the area with organic grain. For walls, opt for limewash plaster or fluted wood panels instead of flat paint, as their subtle irregularities catch light. Accent with matte ceramic vases, velvet cushions, or a faux-fur stool; each surface invites touch and diffuses acoustic harshness.
- Mix a nubby linen curtain with smooth metal pendant lights
- Use a sheepskin rug on polished concrete or tile floors
- Add a ribbed or knitted ottoman beside a glossy media console
Balancing Statement Pieces with Understated Backdrops
In modern interiors, balancing statement pieces with understated backdrops begins by anchoring the room in matte, neutral surfaces—warm greige walls, limewash plaster, or low-pile wool carpeting—so a sculptural sofa or oversized arc lamp becomes the sole focal point. Choose one bold element per sightline, then counter its visual weight with plain, integrated storage and flush, handleless cabinetry. A travertine coffee table with organic edges works best against a crisp white wall, not another patterned rug. Keep secondary furniture visually quiet, using identical side tables or tonal upholstery to let the hero piece breathe. Edit ruthlessly: remove any decorative object that competes for attention, and rely on negative space as your primary styling tool. The backdrop should recede, the statement should command.
Let one object speak; silence everything around it.

How to Maximize Small and Large Floor Plans Alike
In modern home design, maximizing both small and large floor plans hinges on strategic zoning through flexible, multi-functional spaces, not sheer square footage. For compact layouts, prioritize built-in storage that disappears into walls and use sliding partitions to merge living and dining areas without permanent division. Conversely, large plans benefit from creating intimate “pods” within open volumes—using low-profile furniture, area rugs, and dropped ceilings to prevent cavernous emptiness. Consistent sightlines and a unified material palette tie disparate zones together, while varying ceiling heights or lighting intensity scale the perceived spatial rhythm.
The core principle is that every square meter must earn its purpose, whether through concealed utility in small homes or through deliberate, human-scale anchors in expansive ones.
Align furniture flow with natural circulation paths, and always test traffic patterns virtually before committing to layouts, ensuring neither cramped corners nor wasted corridors undermine the design’s efficiency.
Zone-Defining Tricks for Open Areas Without Walls
In open-plan interiors, define zones without erecting a single wall by leveraging changes in flooring material and level—a transition from wide-plank oak to large-format porcelain visually severs the living area from the kitchen. Suspended linear pendants or a low-profile track system cast a deliberate pool of light over a dining table, anchoring that function within the void. Freestanding shelving units, oriented perpendicular to the flow, act as permeable dividers that preserve sightlines while creating a reading nook’s threshold. Rugs, however, must extend beyond furniture fronts to truly register as a boundary, not a floating island. Finally, a change in ceiling height—a dropped soffit or a slatted timber baffle—adds a tactile, acoustic cue that separates a workspace from a lounge.
- Align area rugs with the full footprint of the furniture group, not just the front legs.
- Use a continuous ceiling-mounted rail to define a circulation path between zones.
- Place tall planters or slim bookcases at the visual midpoint of a long span to break it into two distinct rooms.
Scaling Lighting Fixtures to Match Room Proportions
In modern home design, proportionate lighting placement anchors a room’s visual balance. For compact floor plans, suspend pendants lower (18–24 inches above a table) to create intimacy, while oversized drums risk overwhelming a 10-foot-square space—opt for slim, linear fixtures that trace the room’s length. In expansive great rooms, scale up with multi-tier chandeliers or track systems that span the ceiling’s full width, ensuring the light pool doesn’t shrink into a corner. Always measure ceiling height against fixture drop: a 12-foot ceiling demands a longer stem to avoid a floating effect. Layering ambient and task lights at different verticals tricks the eye into perceiving correct spatial mass.
- Match fixture diameter to room width: divide square footage by 7 for a chandelier’s ideal inches.
- In narrow halls, use flush mounts or wall sconces to avoid blocking circulation.
- For tall ceilings, add a second pendant layer at 7 feet to ground the seating zone.
Using Multi-Functional Furniture to Adapt to Daily Needs
Using multi-functional furniture to adapt to daily needs transforms static floor plans into responsive living environments. A modular sofa with integrated storage or a wall-bed with a fold-down desk allows a single room to shift from workspace to guest suite within minutes, directly addressing fluctuating household demands. To maximize this adaptability, prioritize pieces with visible mechanical quality and easy manipulation. Strategic multi-functional furniture placement creates distinct zones without permanent partitions, preserving openness while ensuring each daily activity has a dedicated surface. This approach reduces clutter and enhances flow across both compact apartments and expansive open-concept layouts, where flexibility prevents wasted square footage.
- Audit your daily routines to identify peak-use activities.
- Select furniture offering at least two distinct functions.
- Position pieces to allow seamless reconfiguration without obstruction.

This method ensures the home evolves with your immediate needs, not against them, making adaptive living a practical reality.
Common Design Pitfalls to Avoid for a Polished Result

Achieving a polished result in modern home design means dodging subtle traps that disrupt flow. Over-accessorizing a minimalist space kills its calm; instead, edit ruthlessly to let architectural lines breathe. Avoid mixing too many stark materials—like cold concrete, glossy tile, and raw steel—without a warm wood or soft textile to balance them. Poor lighting placement, such as a single overhead fixture in a large living area, creates harsh shadows and dead zones; layer ambient, task, and accent lights. Also, beware of pushing all furniture against walls, which fragments the room’s energy. Finally, ignore proportion at your peril—an oversized sofa in a compact interior overwhelms, just as a tiny rug floats awkwardly. Consistent gaps, aligned fixtures, and a restrained palette are the true secrets to avoiding design pitfalls and ensuring every detail feels intentional.
Over-Cluttering Surfaces Versus Embracing Negative Space
In modern design, cramming every shelf and countertop with décor defeats the entire aesthetic, while embracing negative space is what actually lets your favorite pieces breathe. Over-cluttering surfaces creates visual noise, making a room feel smaller and chaotic, whereas empty areas provide a calm, intentional anchor. A minimalist vignette—say, one sculptural vase on a bare console—has far more impact than a crowded gallery of knick-knacks. The goal is to curate, not decorate. Balance visual weight by leaving thirty percent of horizontal surfaces completely clear, and rotate accents seasonally to keep interest without buildup. Visual silence becomes the luxury.
Q: How do I avoid over-cluttering while still making a room feel personal?
A: Limit each surface to one large statement piece or a pair of matching items, then let the wall and floor carry the rest of the mood. Negative space isn’t emptiness—it’s the frame that makes your curated objects feel deliberate.
Mismatching Hardware and Finishes Across Rooms
In modern home design, mismatched hardware and finishes across rooms fractures visual continuity, making a space feel disjointed rather than intentional. To avoid this pitfall, establish a unifying finish palette early—whether matte black, brushed brass, or satin nickel—and apply it consistently to cabinet pulls, faucets, and light switch plates throughout adjoining areas. Mixing warm brass in the kitchen with cool chrome in the hallway, for instance, creates clashing undertones that undermine cohesion. Even minor elements like towel bars and door hinges must align with your chosen metal family. When aiming for a polished result, limit variation to one accent finish per room, ensuring every lever and knob echoes the same visual language for a seamless, curated flow.
Ignoring Acoustic Comfort in Hard-Surfaced Interiors
Overlooking acoustic comfort in hard-surfaced interiors turns sleek modern spaces into echoing chambers. Polished concrete, large-format tile, and glass walls reflect sound waves, causing conversation to blur and every footstep to amplify. You might love the homebrella.com minimalist aesthetic, but the constant reverberation makes the room feel cold and stressful. Fix this proactively by layering in soft elements: a dense wool rug under the seating zone, upholstered dining chairs, and floor-to-ceiling curtains with a thick backing. Even acoustic wall panels, designed to mimic concrete or wood, absorb noise without disrupting the visual plan. Balance hard surfaces with strategic absorption, and your modern home will feel as calm as it looks.